Key Features
- AVAILABLE END OF OCTOBER 2026
- SECOND FLOOR FLAT
- ONE DOUBLE BEDROOM
- ECONOMY 7 ELECTRIC HEATING
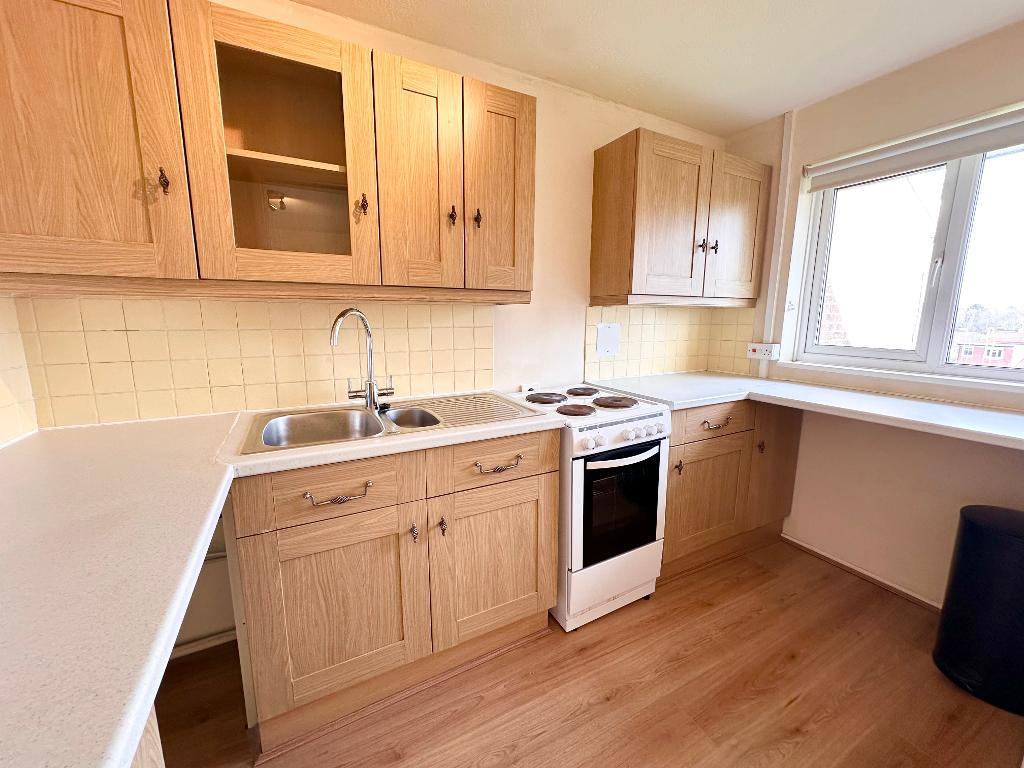
- MODERN FITTED KITCHEN
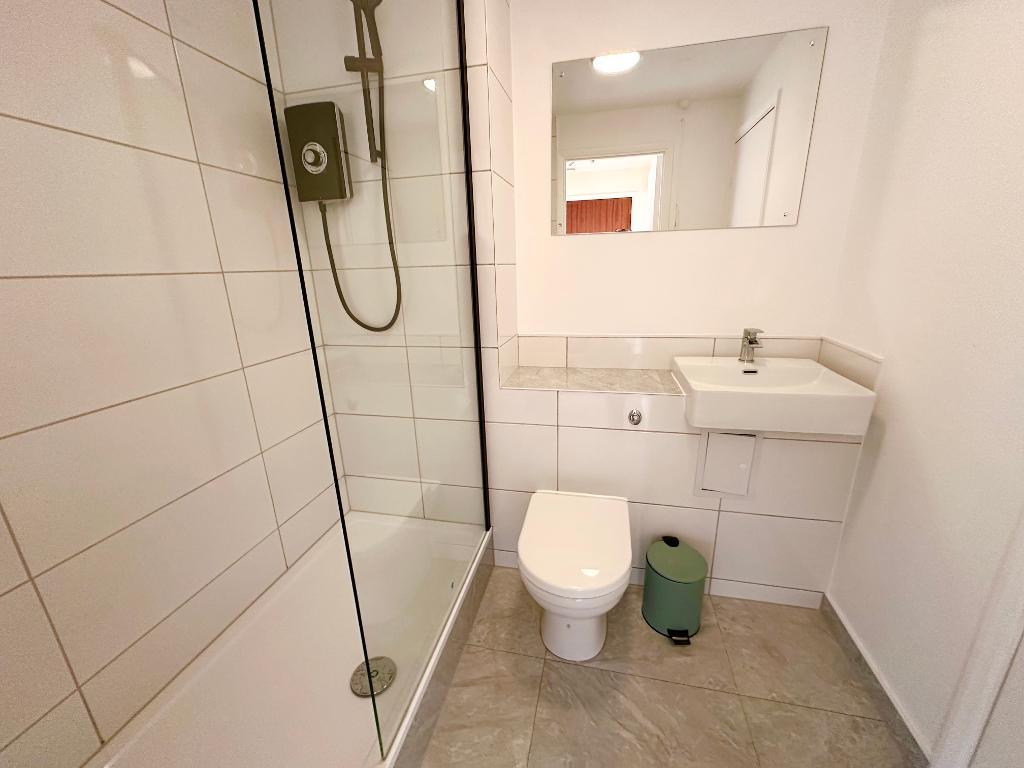
- REFUBISHED SHOWER ROOM
- WALKING DISTANCE OF THE HIGH STREET
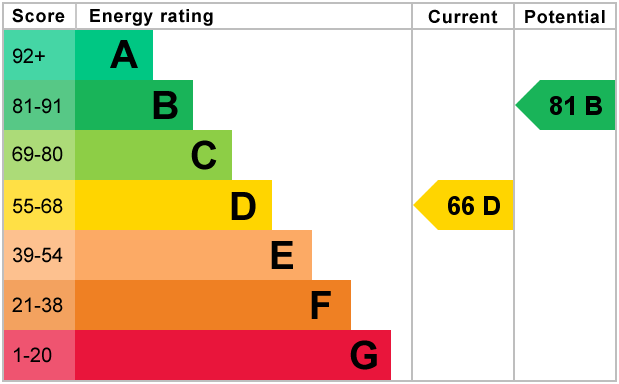
- EPC D RATING & COUNCIL TAX BAND C
- ALLOCATED CAR PARKING SPACE
- SITUATED IN QUIET CUL DE SAC
Summary
Situated close to Orpington High Street is this one bedroom, second floor flat is offered un-furnished. Available END OCTOBER 2026
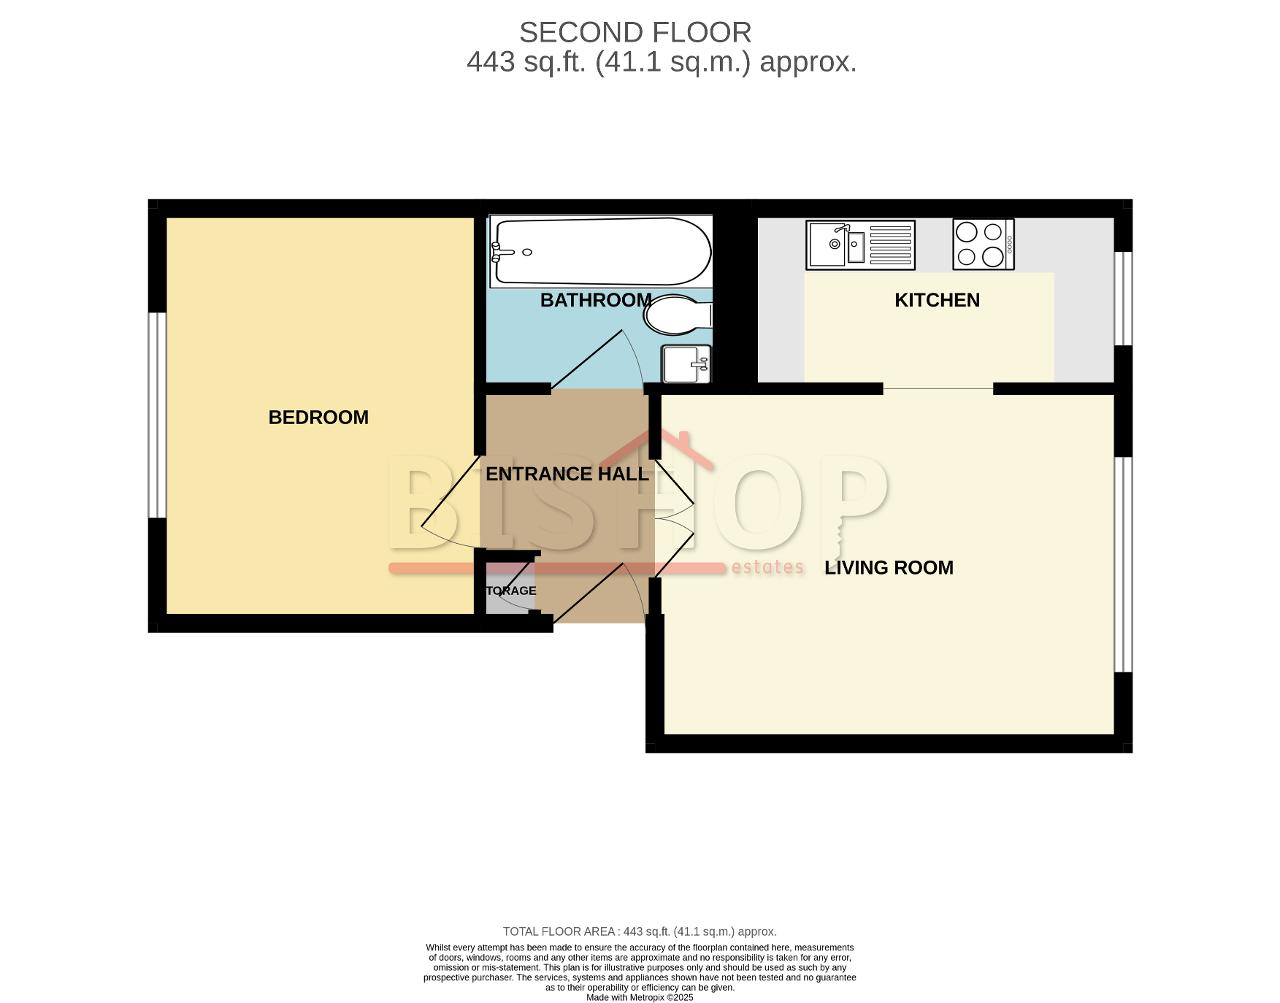
The property comprises of a double bedroom and separate reception room, fitted kitchen with freestanding oven/cooker, space for a washing machine and space for a fridge freezer and a fully refurbished bathroom with large walk in shower.
The property benefits with an allocated off street parking space and is ideally located for the High Street, bus routes and Orpington train station.
Suitable for a couple, maximum two occupants.
Location
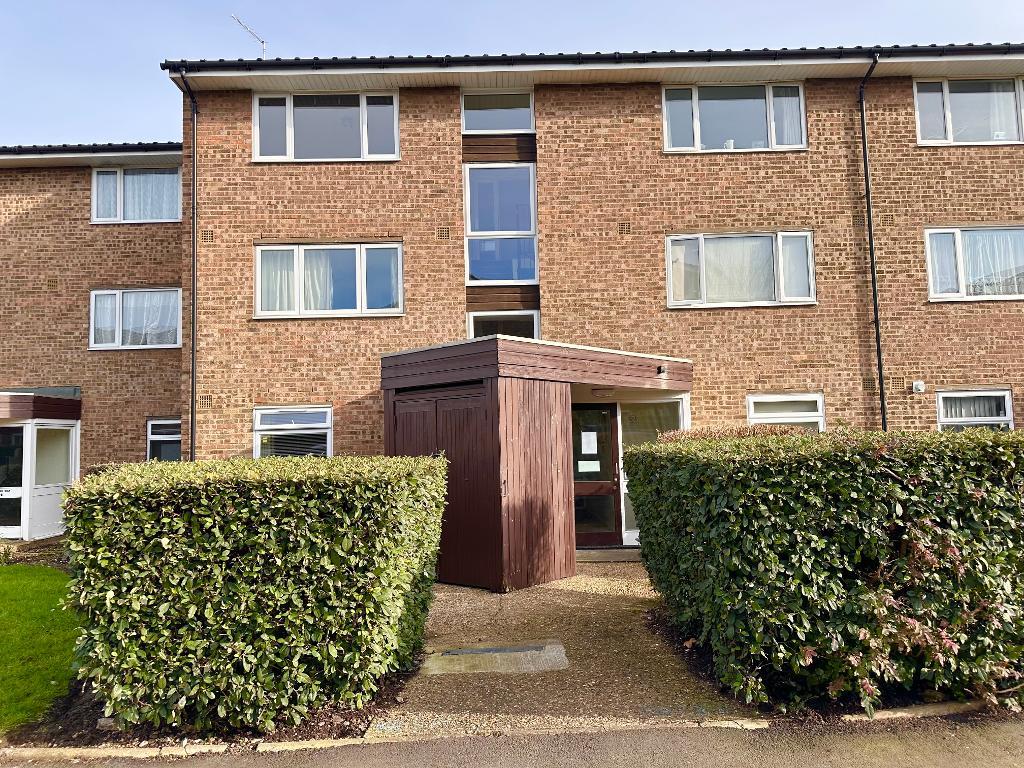
The property is located at the very end of Coleridge Way in a block on the right hand side.
The property is conveniently situated for a range of amenities within walking distance is Orpington High Street with its array of shops, bars and restuarants. Not forgetting the Cinema and newly refurbished Walnust Lesuire centre. There is also easy access to both Orpington and St Mary Cray Station's alike with fast links into all London mainline stations.
Second Floor
ENTRANCE HALL
Laminated flooring, shelving unit, storage cupboard.
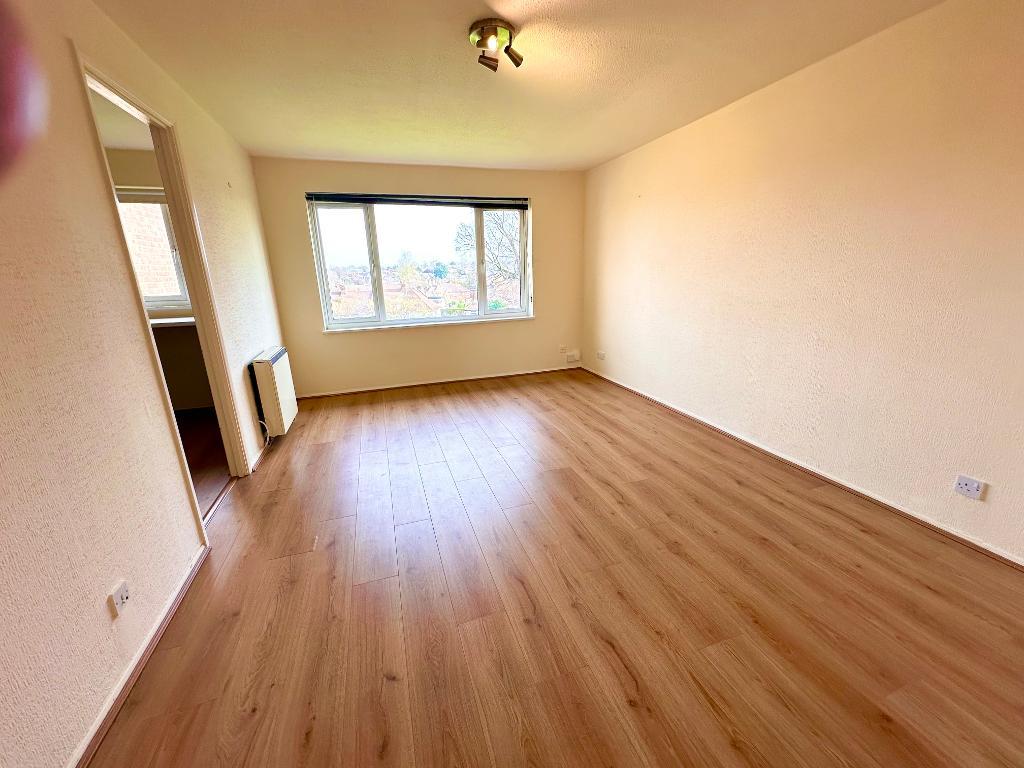
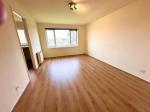
RECEPTION ROOM
10' 11'' x 14' 4'' (3.36m x 4.39m) Laminate flooring, shelves, laminate floor, double glazed window to rear, electric storage heater (Economy7).
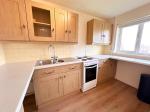
FITTED KITCHEN
10' 3'' x 5' 4'' (3.14m x 1.63m)
Fitted kitchen with a range of wall and base units with work tops over, stainless steel sink unit with mixer tap and drainer. Freestanding modern oven.
Space for washing machine/dryer. Space for Fridge/Freezer.
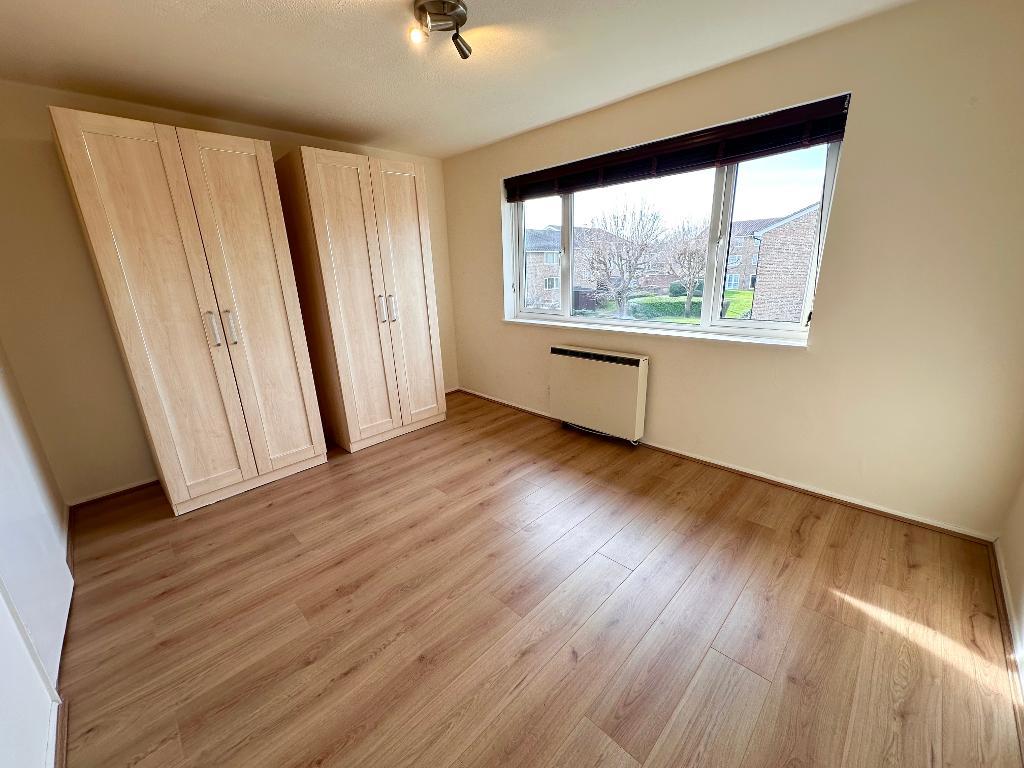
BEDROOM
12' 9'' x 9' 8'' (3.91m x 2.95m) Wardrobes, drawer unit, laminate flooring, double glazed window to front, electric storage heater (Economy7)
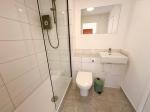
BATHROOM
Panelled bath, electric shower unit, low level wc, pedestal wash hand basin, cupboard, lino flooring, part tiled.
Exterior
COMMUNAL GARDENS
Communal gardens surrounding
PARKING
Allocated parking space.
Additional Information
IMPORTANT NOTE TO TENANTS:
We liaise closely with our landlord to ensure our particulars accurate and reliable, however, they do not constitute or form part of an offer or any contract and none is to be relied upon as statements of representation or fact.
The services, systems and appliances listed in this specification have not been tested by us and no guarantee as to their operating ability or efficiency is given. All photographs and measurements have been taken as a guide only and are not precise. Floor plans, where included, may not be to scale and accuracy is not guaranteed. If you require clarification or further information on any points, please contact us, especially if you are travelling some distance to view.
A security deposit of at least five weeks equivalent rent is required and will be lodged with the Deposit Protection Service for managed properties. Deposit and rent is to be paid in advance prior to taking possession of the property. It is the tenant's responsibility to insure any personal possessions. Payment of all utilities including water rates or metered supply and Council Tax is the responsibility of the tenant in every case.
Under the Renters Rights Act, your landlord must consider all pet requests reasonably. They will consider each request on a case by case basis including amenity space availability. You may be asked to provide a copy of your Pet Insurance Policy.
For further information on this property please call 01689 873796 or e-mail [email protected]