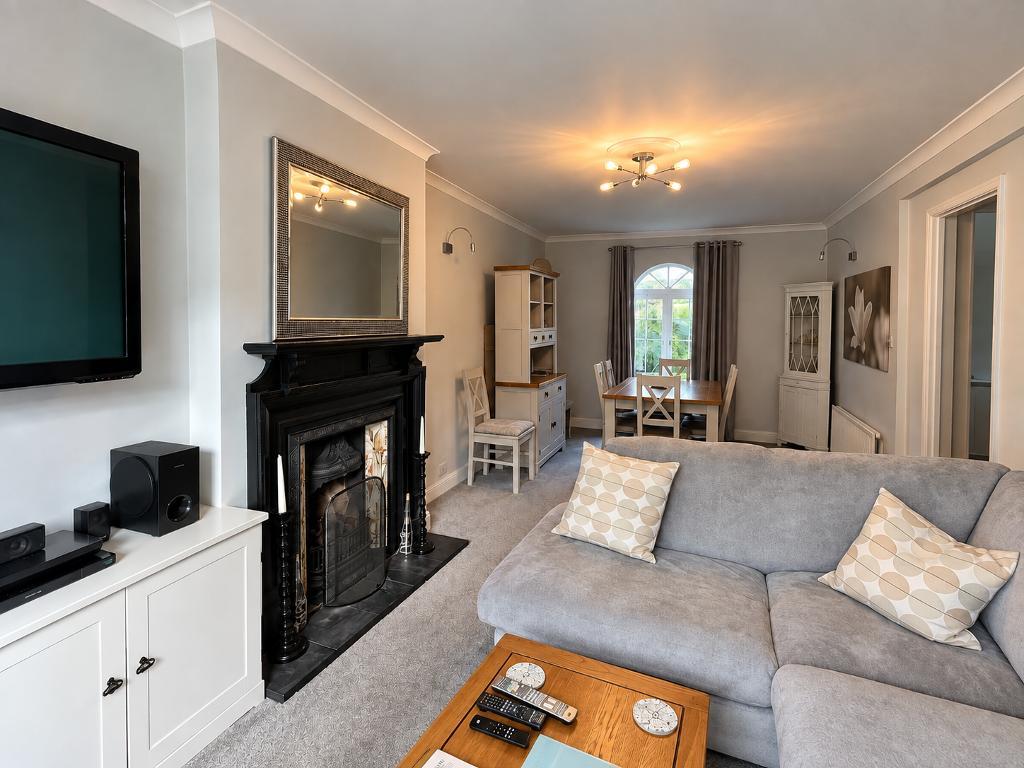
DINING ROOM
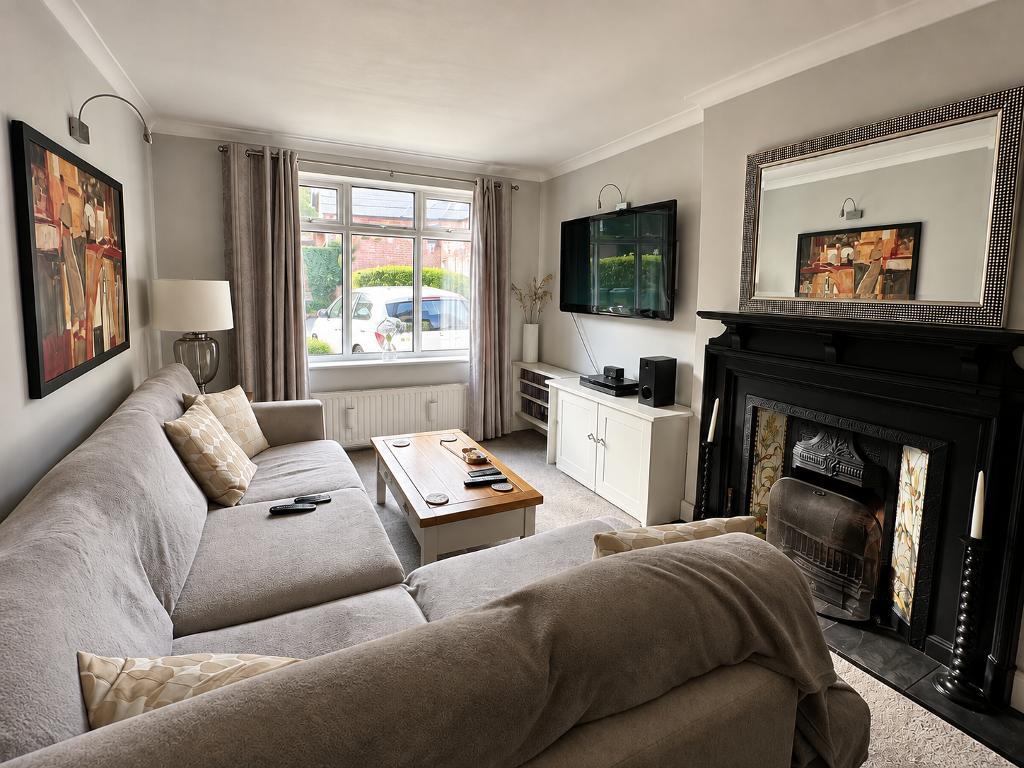
LOUNGE
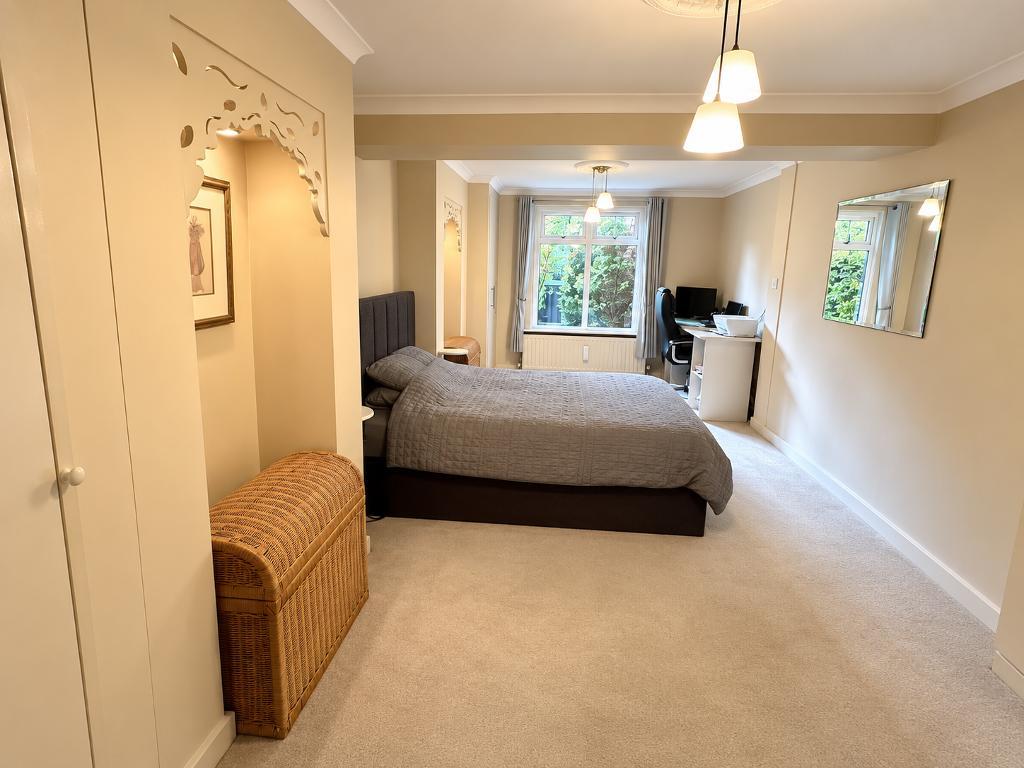
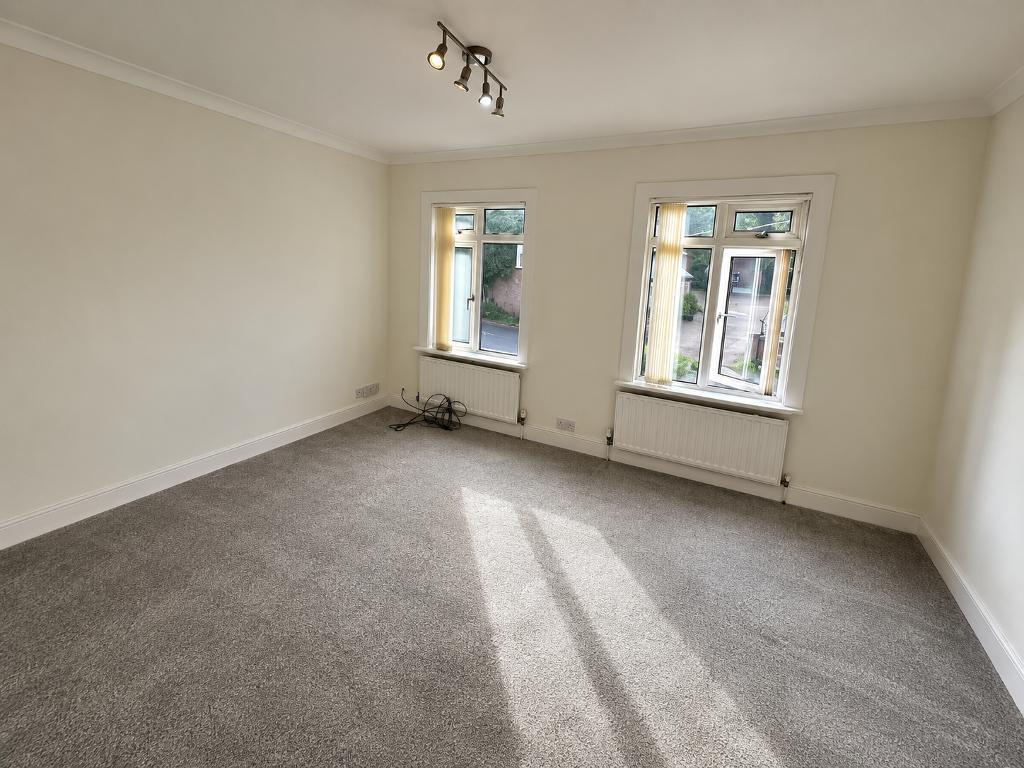
BEDROOM
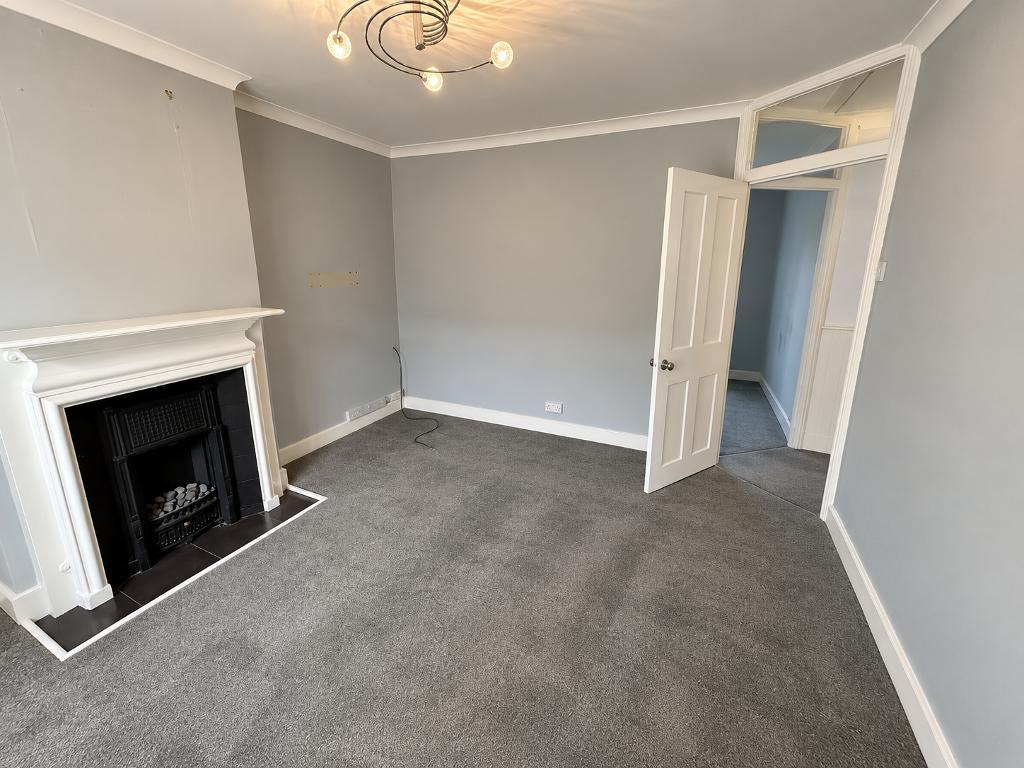
BEDROOM
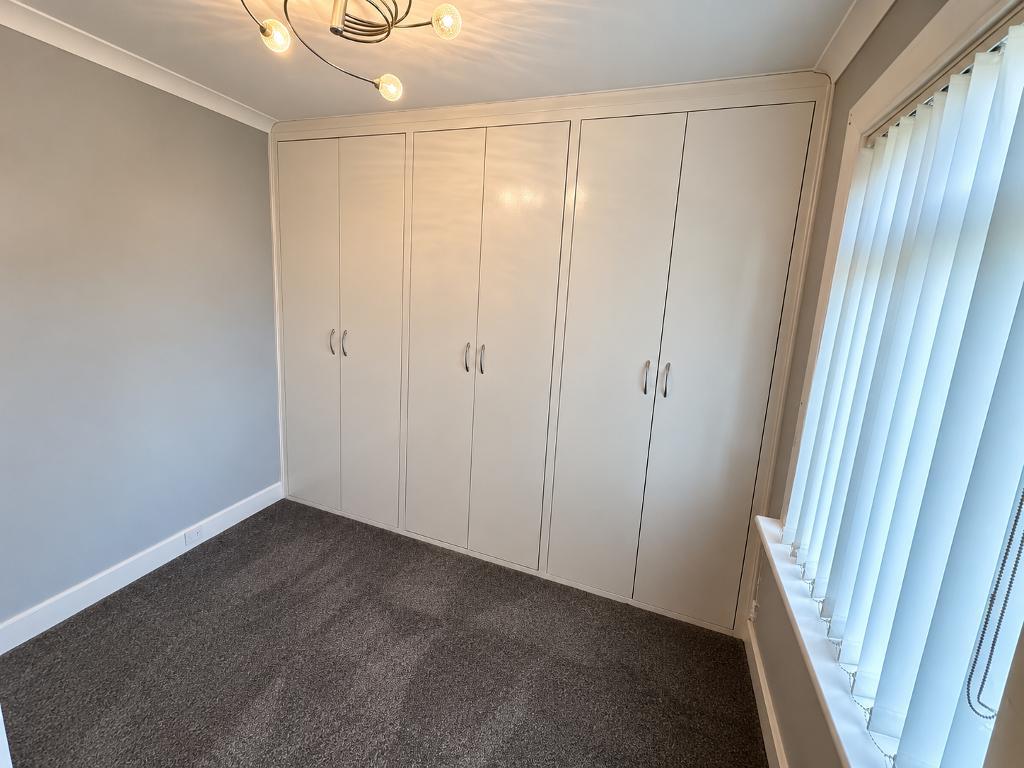
BEDROOM 3
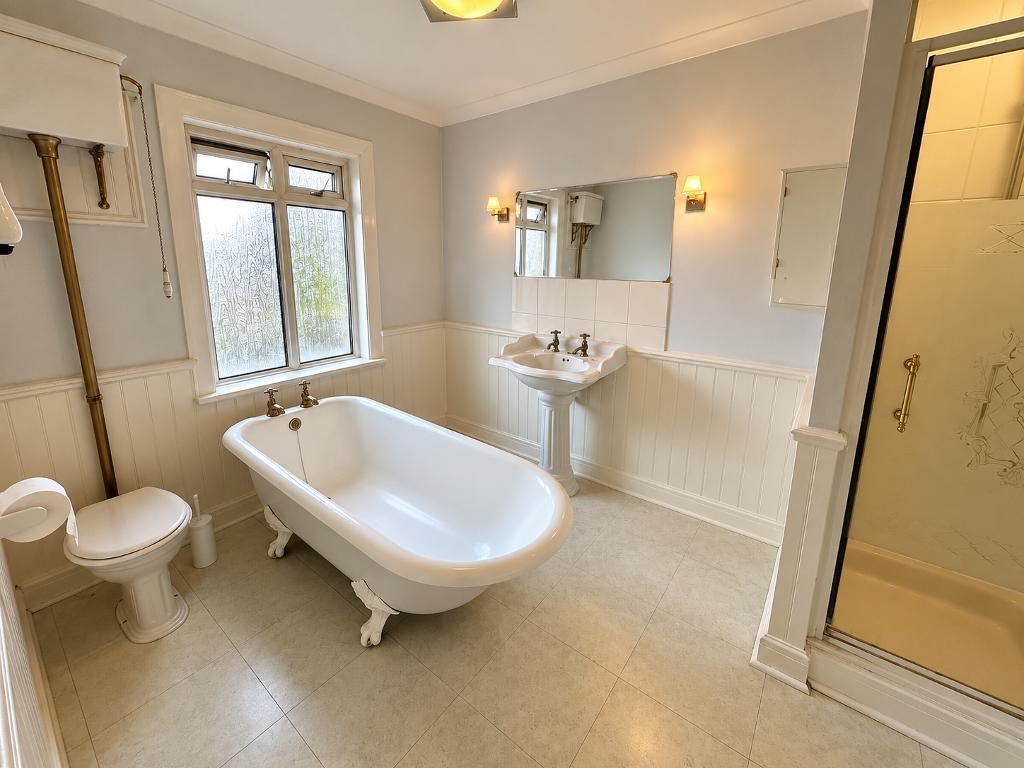
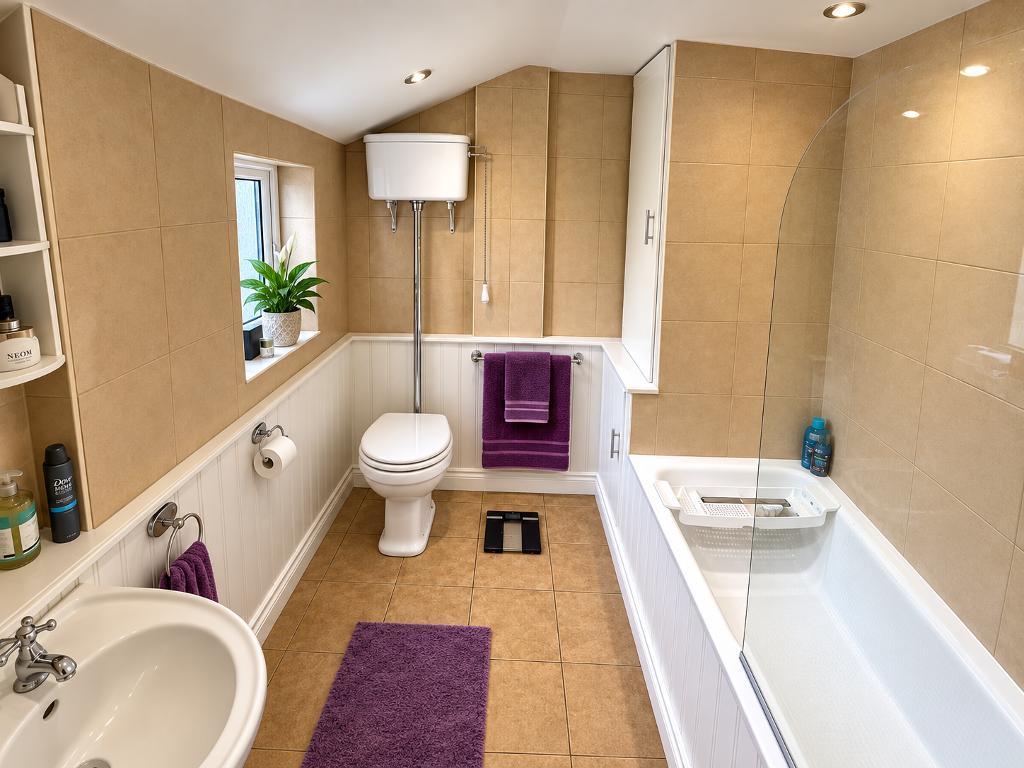
FIRST FLOOR BATHROOM

Key Features
- 3/4 BEDROOM PROPERTY AVAILABLE 1/12/26
- SPACIOUS FAMILY HOME - 125 square metres
- FITTED KITCHEN WITH APPLIANCES
- ONE BATHROOM UPSTAIRS, ONE DOWNSTAIRS
- WOODEN FLOORING AND CARPET THROUGHOUT
- GAS CENTRAL HEATING AND DOUBLE GLAZING
- PARKING FOR 3 VEHICLES
- COUNCIL TAX BAND E
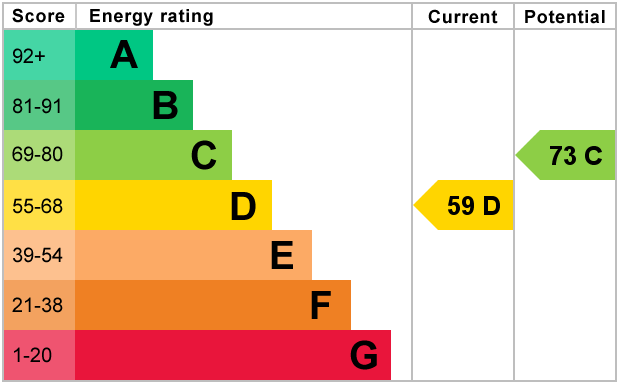
- EPC RATING D
Summary
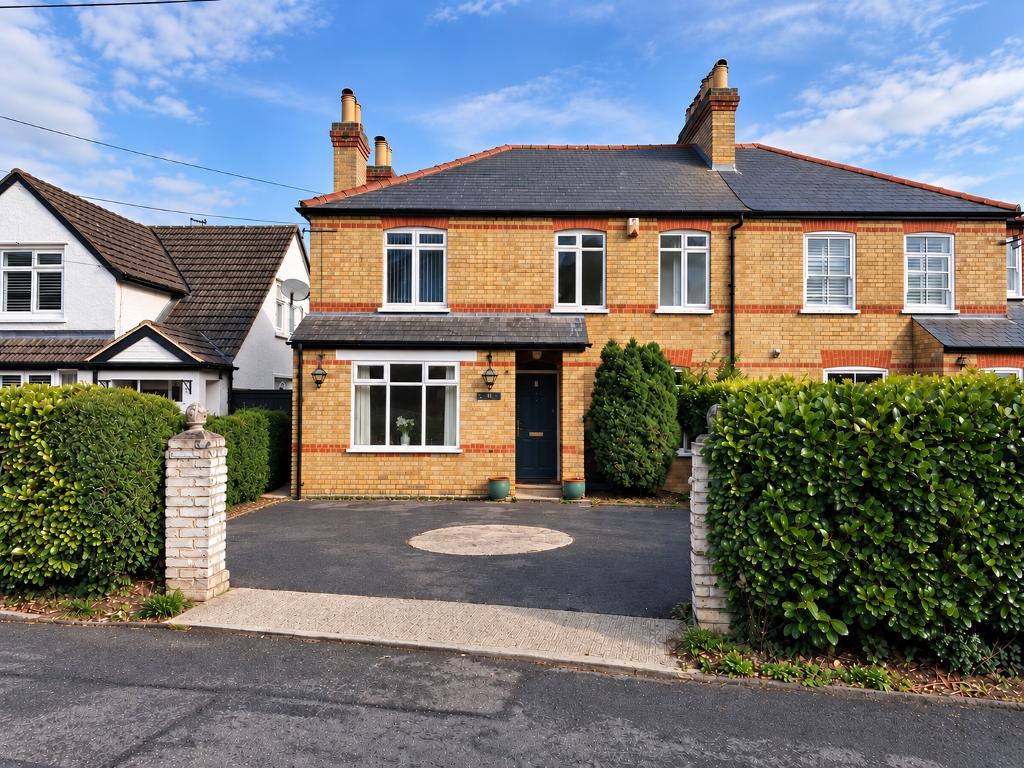
Bishop Estates are pleased to offer this exceptionally spacious 3/4 bedroom, 2 bathroom family home covering 125 sqm. AVAILABLE 1ST DECEMBER. Also benefits from a through lounge/diner, double glazing and central heating throughout. Conservatory to rear with space for dining table/chairs to overlook the rear garden. Fitted kitchen with matching range of wall and floor units with worktops over and all appliances are included. There is an option for some existing furniture to remain.
Parking to front on driveway with space enough for 3 vehicles.
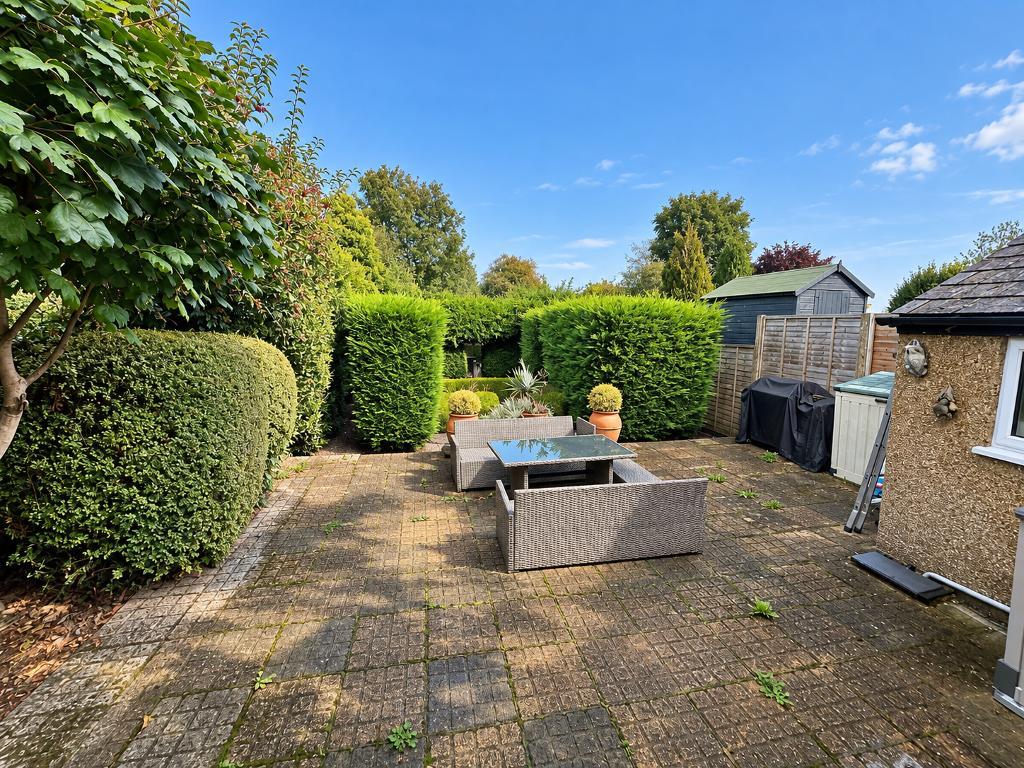
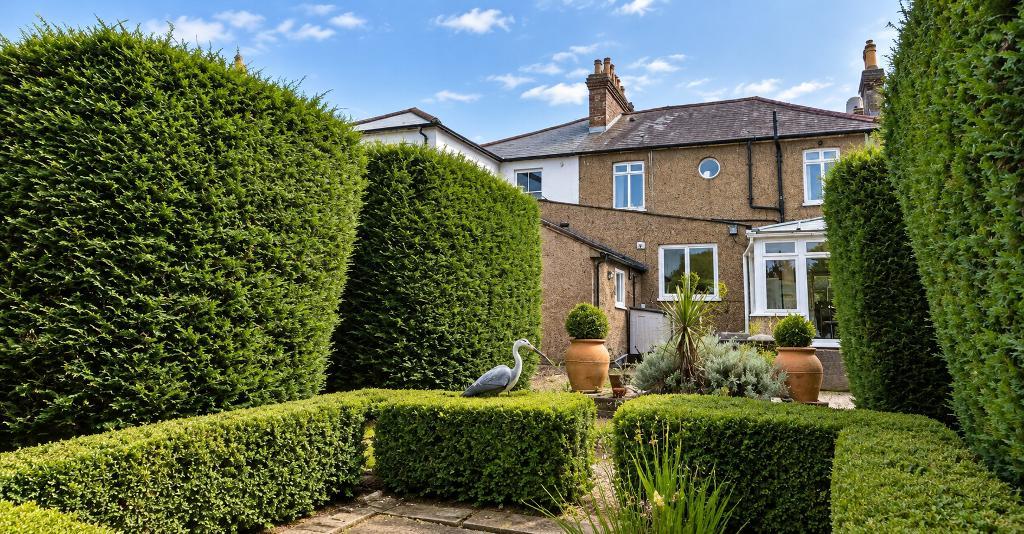
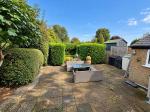
Landscaped, secure rear garden with attractive fishpond and patio area.
Location
Ladbroke Cottage is located in the centre of Knockholt and claims its place as Kent's highest village, designated an Area of Outstanding Natural Beauty and adjacent to the renowned North Downs Way; ideal for lovers of the countryside and breath-taking walks.
In the vibrant village community, amenities centre around a pretty green and a celebrated country pub within walking distance. Families will value the highly regarded St Katherine's Primary School nearby, which sits beside the ancient St Katherine's Church, a hub of local heritage since the early 12th century.
Despite its tranquil rural setting, the location affords excellent connections: Knockholt railway station located in nearby Halstead Village, offers fast, regular rail services into central London's key termini (London Bridge, Waterloo East, Charing Cross, and Cannon Street), all within easy commuting distance and present within Travelcard Zone 6. Major road routes and airports are also readily accessible, making this village a rare blend of charm and convenience.
This exceptional property promises the perfect rural retreat with every modern comfort; an outstanding, family accommodation that is not to be missed. Arrange your viewing today and step into life at the heart of Knockholt.
Ground Floor
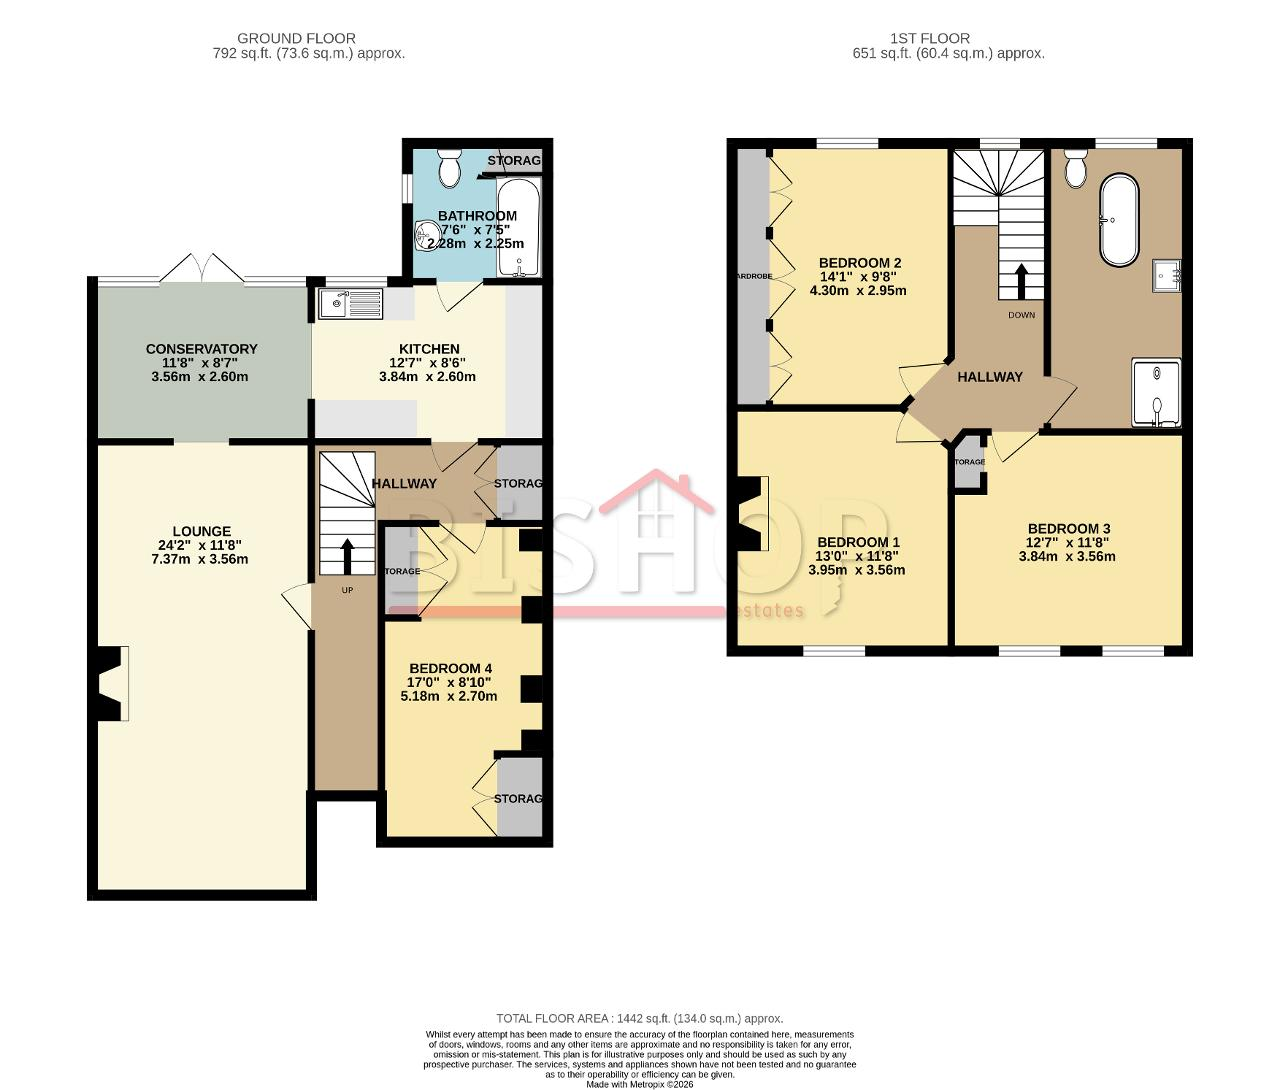
ENTRANCE
Entered via a wooden front door, small covered porch. Wooden floor, carpeted stairs to first floor
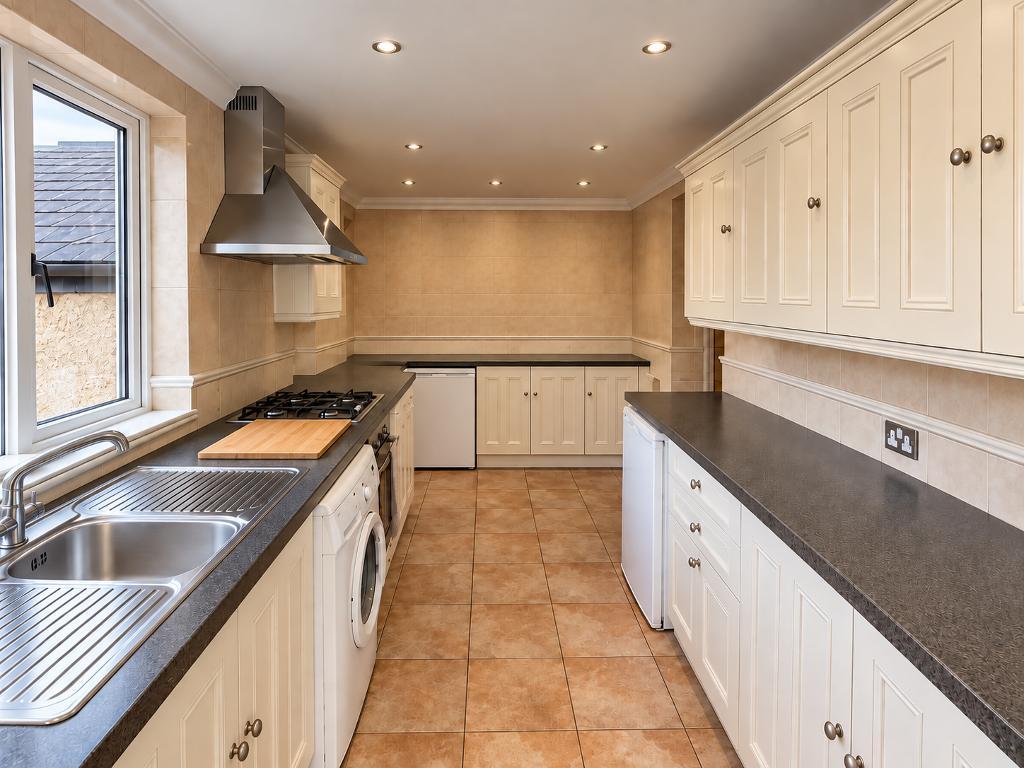
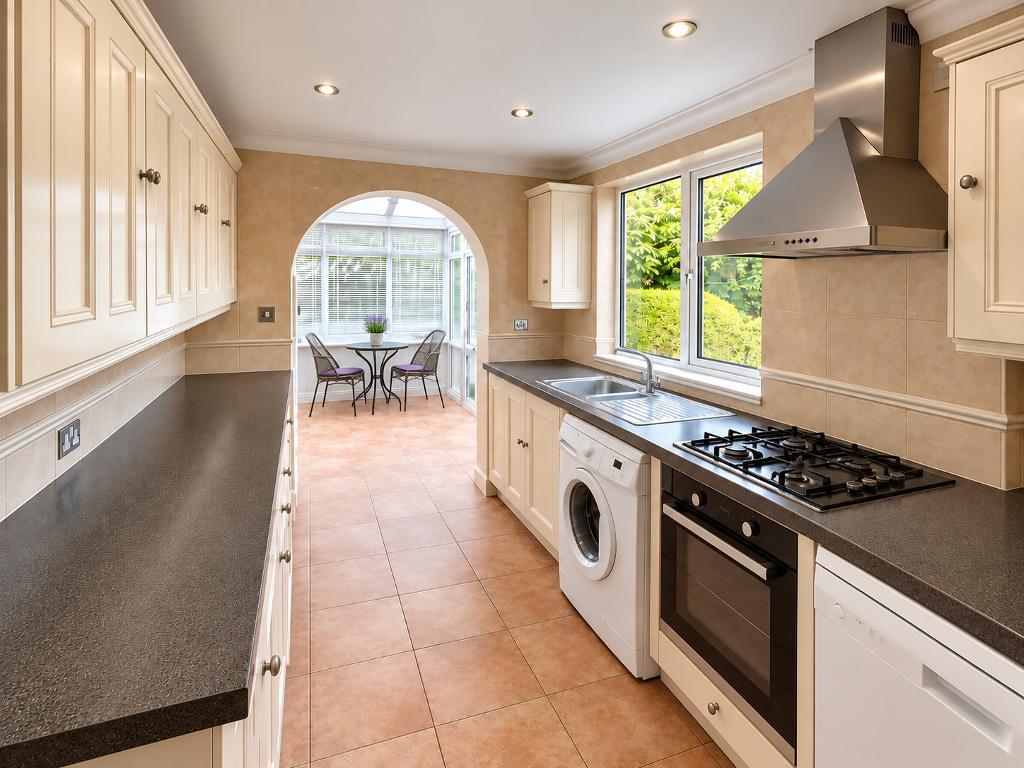
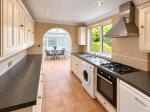
KITCHEN
15' 1'' x 7' 4'' (4.6m x 2.26m) Range of matching wall and base units with worktops over. Tiled floor. Built under oven, 4 burner gas hob, Zanussi washing machine, Bosch dishwasher, tumble dryer under counter fridge and freezer.
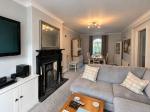
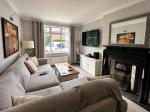
LOUNGE/DINING ROOM
24' 2'' x 11' 8'' (7.37m x 3.56m)
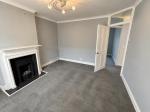
Through lounge / diner, Ornamental fireplace. Carpeted floor. Double aspect double glazed window, radiator.
Large TV fitted to wall. Opening leading to conservatory, overlooking rear garden
CONSERVATORY
11' 6'' x 8' 7'' (3.53m x 2.64m) Nice and bright overlooking and with doors opening onto the rear garden. Room for table and chairs
BATHROOM
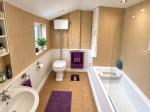
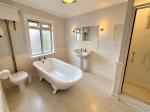
7' 4'' x 6' 10'' (2.26m x 2.11m) White suite comprising of high level w.c, pedestal wash hand basin and free standing roll top bath with shower over. Tiled walls and floor. Opaque window to rear garden
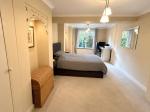
BEDROOM 4/STUDY
21' 6'' x 10' 2'' (6.56m x 3.1m) Large room, double glazed window to front, radiator and fitted carpet. Ample built in storage/wardrobes
First Floor
BEDROOM 1
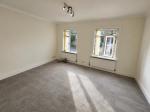
12' 5'' x 11' 0'' (3.81m x 3.36m) Double glazed window to front, fitted carpet, radiator and fitted vertical blinds. Central light fitting
BEDROOM 2
8' 9'' x 8' 9'' (2.67m x 2.67m) Double glazed window to front. Fitted carpet, radiator and fitted vertical blinds. Central light fitting
BEDROOM 3
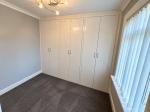
13' 6'' x 10' 9'' (4.14m x 3.28m) Double glazed window to rear, fitted carpet and radiator. Fitted vertical blinds. Built in wardrobes. Central light fitting
FAMILY BATHROOM
11' 0'' x 8' 3'' (3.36m x 2.52m) Large bright bathroom comprising of toilet, pedestal hand basin, freestanding bath and separate shower cubicle. Double glazed, obscured window overlooking rear garden.
Exterior
FRONT DRIVEWAY
Block paved driveway with space for 2/3 cars.
REAR GARDEN
119' 11'' x 34' 1'' (36.58m x 10.4m) Large and enclosed rear garden on 2 levels. Well established plants. Feature fish pond. Nice patio area.
Additional Information
IMPORTANT NOTE TO TENANTS:
We liaise closely with our landlord to ensure our particulars accurate and reliable, however, they do not constitute or form part of an offer or any contract and none is to be relied upon as statements of representation or fact.
The services, systems and appliances listed in this specification have not been tested by us and no guarantee as to their operating ability or efficiency is given. All photographs and measurements have been taken as a guide only and are not precise. Floor plans, where included, may not be to scale and accuracy is not guaranteed. If you require clarification or further information on any points, please contact us, especially if you are travelling some distance to view.
A security deposit of at least five weeks equivalent rent is required and will be lodged with the Deposit Protection Service for managed properties. Rent is to be paid one month in advance. It is the tenant"s responsibility to insure any personal possessions. Payment of all utilities including water rates or metered supply and Council Tax is the responsibility of the tenant in every case.
Under the Renters Rights Act, your landlord must consider all pet requests reasonably. They will consider each request on a case by case basis including amenity space availability. You may be asked to provide a copy of your Pet Insurance Policy.
For further information on this property please call 01689 873796 or e-mail [email protected]